

The Rough
Diamond
Thirty Years of Memories.
Now Make Room for Thirty More.
lovingly kept. And now,
time to write the next chapter.
Every home holds a story. This one had been holding the same story for over thirty years. And it was a good one. It just wasn't his.
The previous owner had lived in this Roswell home for more than three decades, filling every room with the warmth of a life well lived. The bold red kitchen walls had witnessed countless family dinners. The carpeted staircase had felt the patter of children's feet. The popcorn ceilings had watched over birthdays, arguments, reconciliations, and quiet Sunday mornings. Every unchanged corner was, in its own way, a love letter to the life that had unfolded there.
When the home passed to its new owner, he stood in those rooms and understood something clearly, and honestly. You cannot write a new story without turning the page on the old one. There was no version of this where he kept the red walls and still made the home his own. The past and the future could not share the same walls. And so, with genuine respect for everything this home had been, he made peace with what it needed to become.
That is the brief he brought to Heritage Design Concepts. Not a renovation. A new identity. One that was unapologetically his. His personality, his culture, his way of living. He wanted a home that strangers would walk into and immediately understand something true about the man who lived there.
Yemi heard the brief and smiled. She has a name for homes like this one. She calls them rough diamonds. Extraordinary bones, buried under decades of “we'll get to it eventually.” She had met this home before, too. Not this one specifically, but homes like it. Homes with great bones and complicated feelings. She also understood, without judgment, that the red walls and the popcorn ceiling and the carpet on the stairs were not mistakes. They were simply someone else's story. And someone else's story, however good, is not yours to live in forever.
The Kitchen
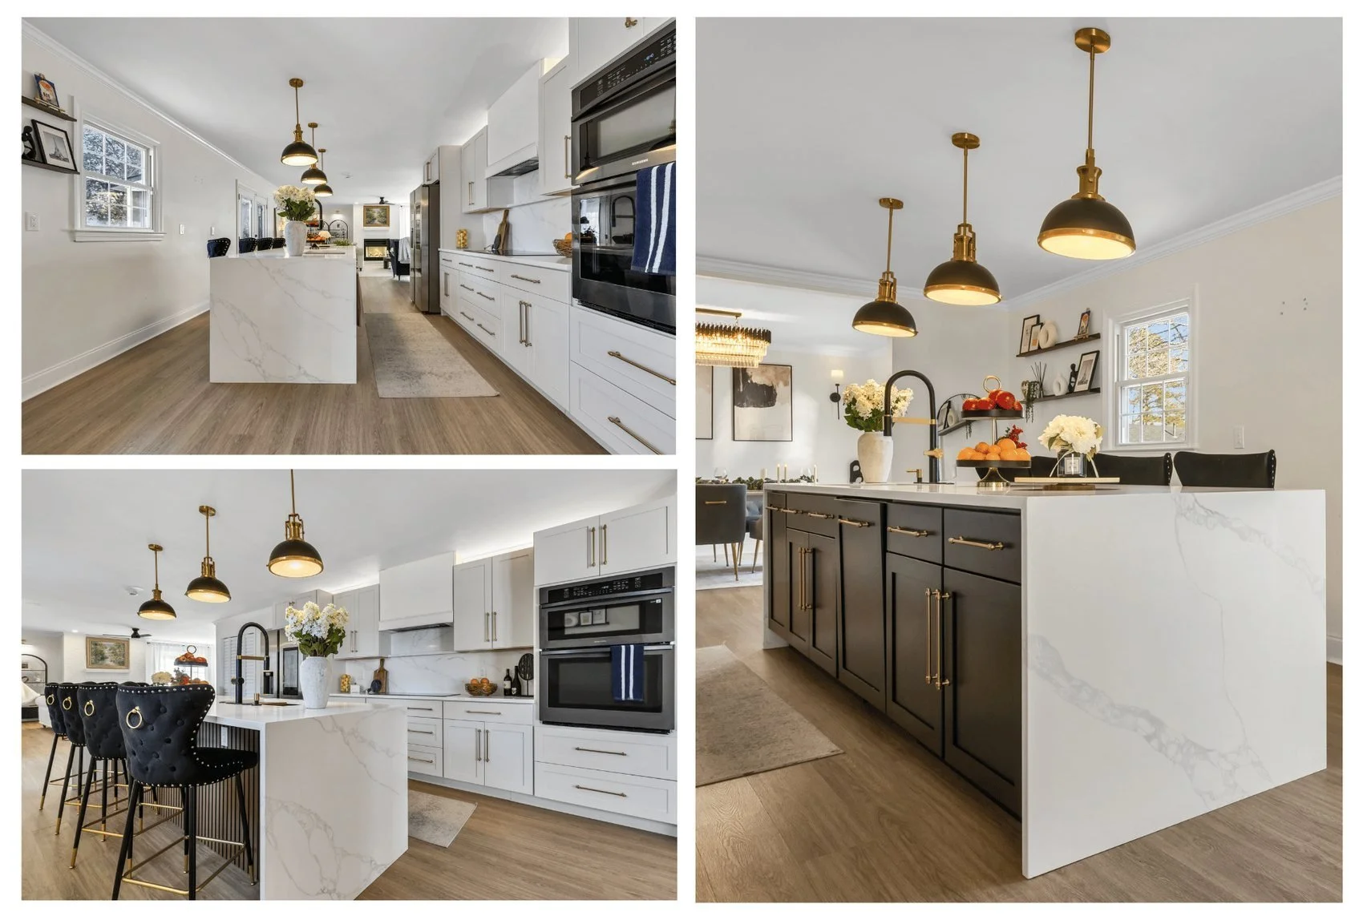
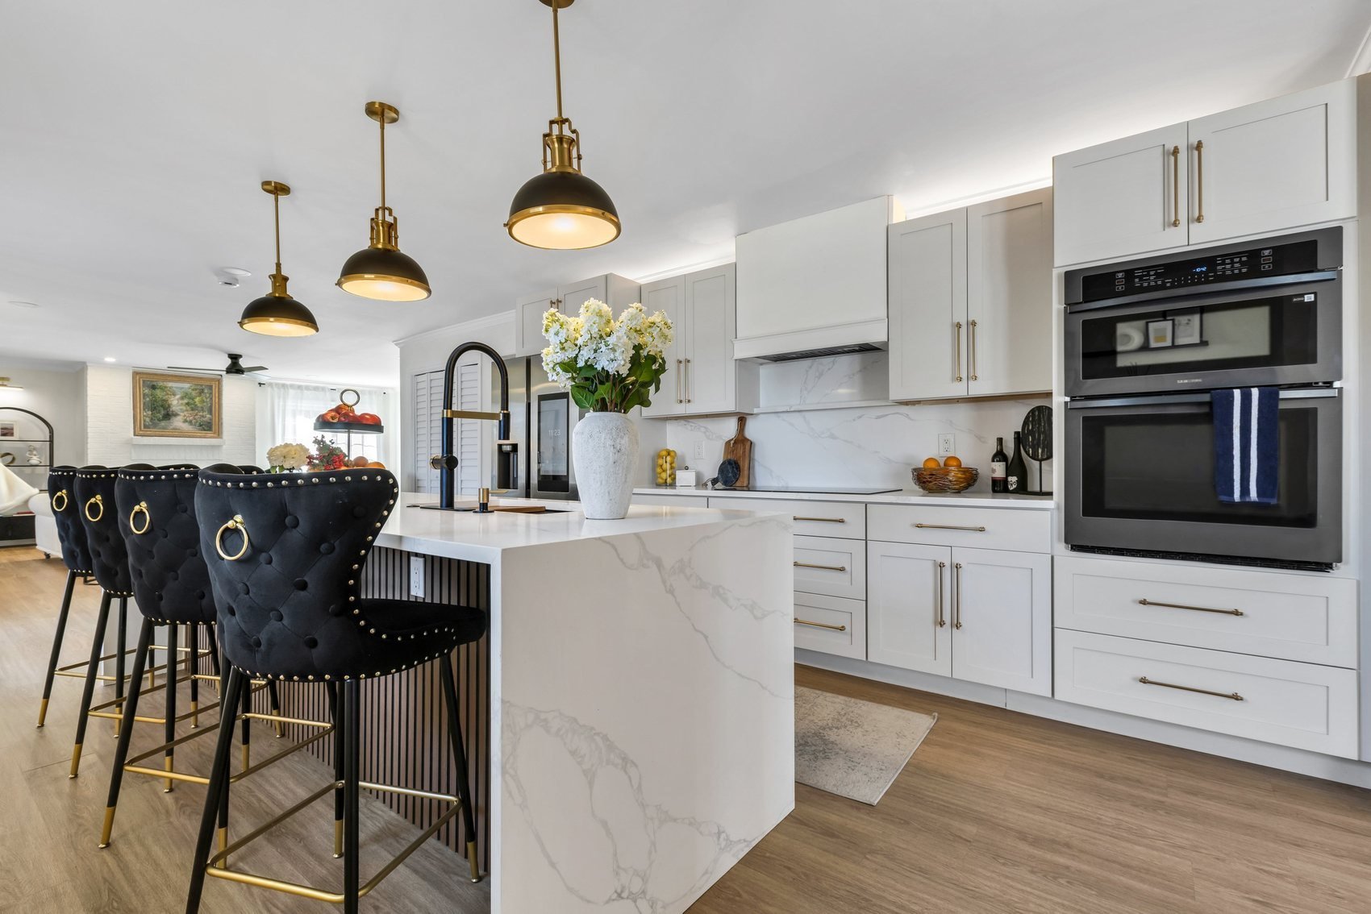
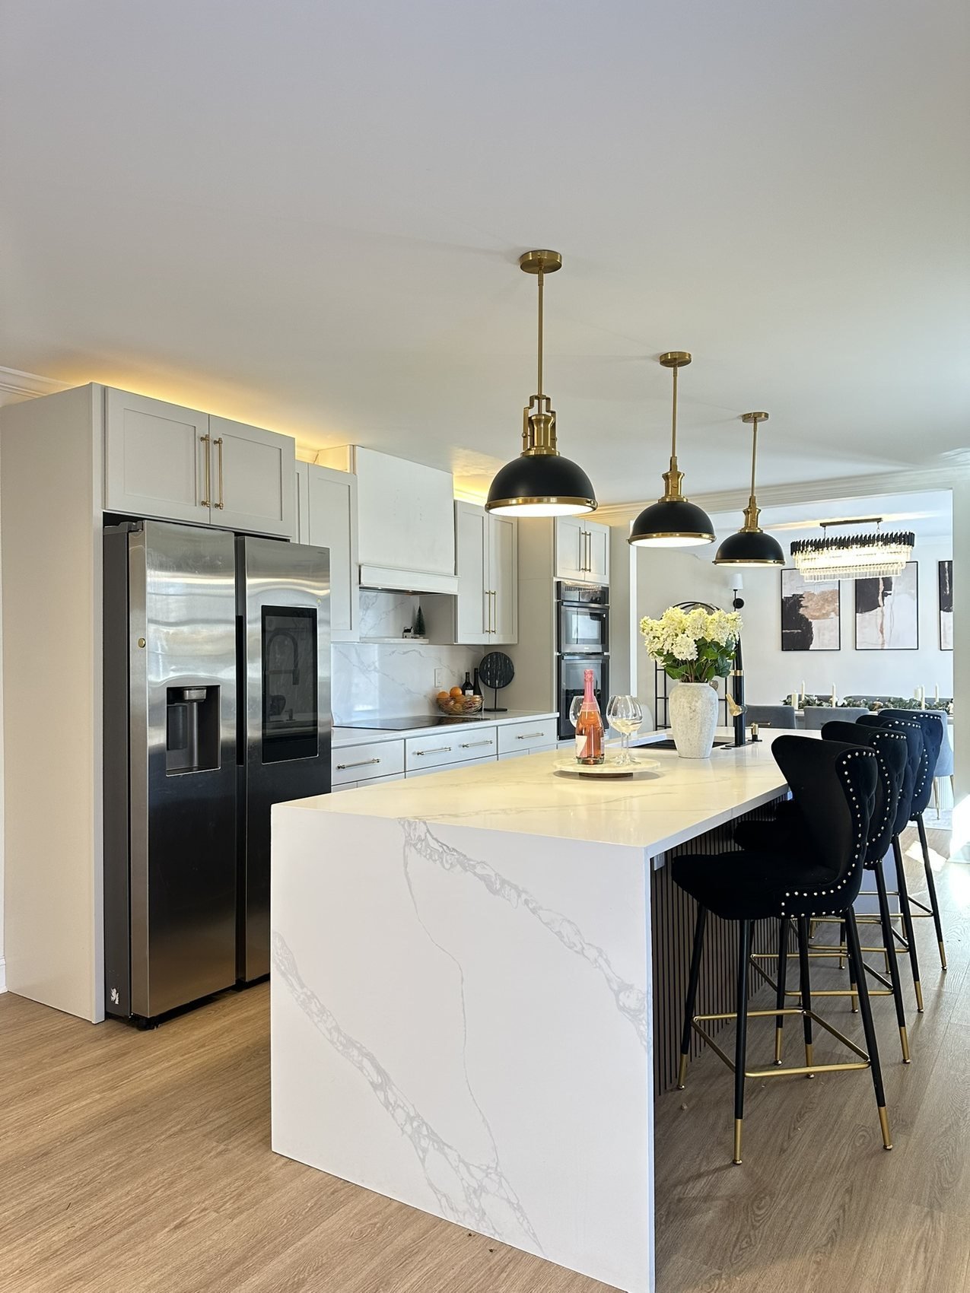
A statement island in marble. Crisp white perimeter cabinetry. Brass pendant lighting that catches the morning light. Wide plank oak floors running the length of the home. This is a kitchen designed for a man who cooks, who entertains, and who lingers.
The Primary Bathroom
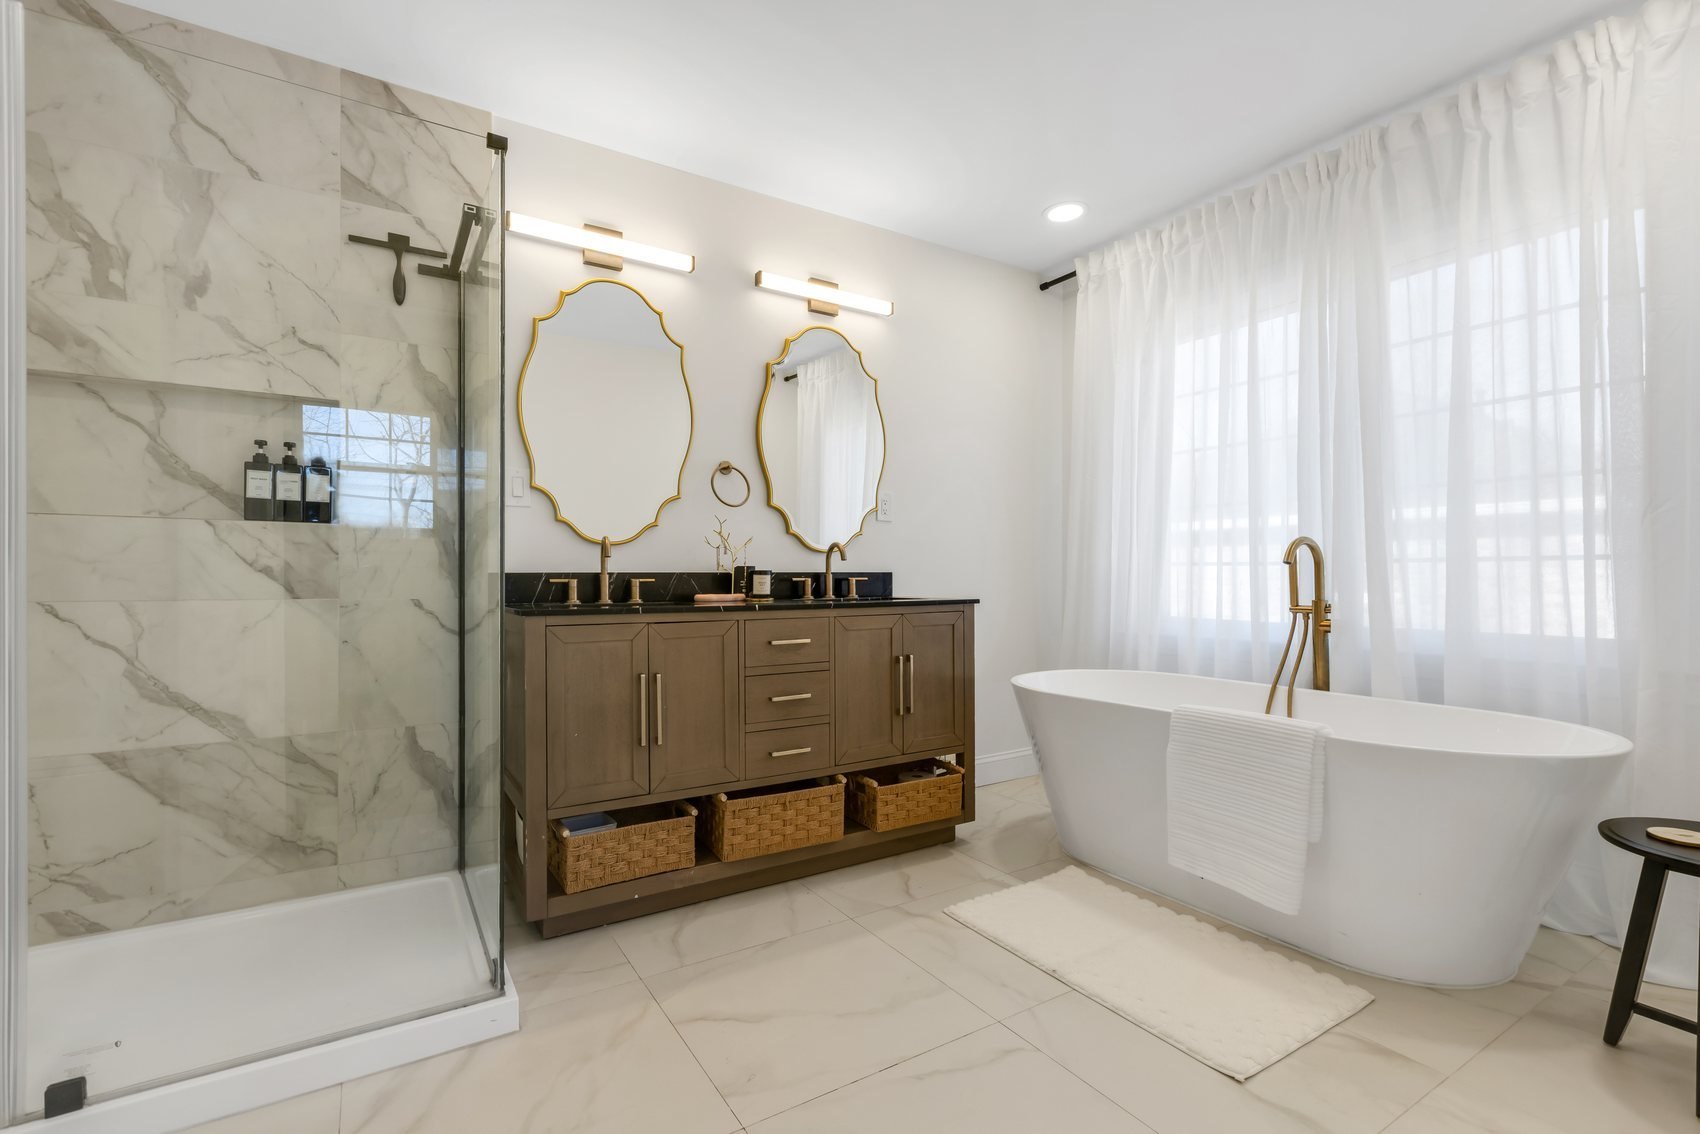
A full height marble shower with matte black hardware. Gold framed oval mirrors above a double vanity in warm timber. Linen curtains softening the afternoon light. A sanctuary at the end of every day.
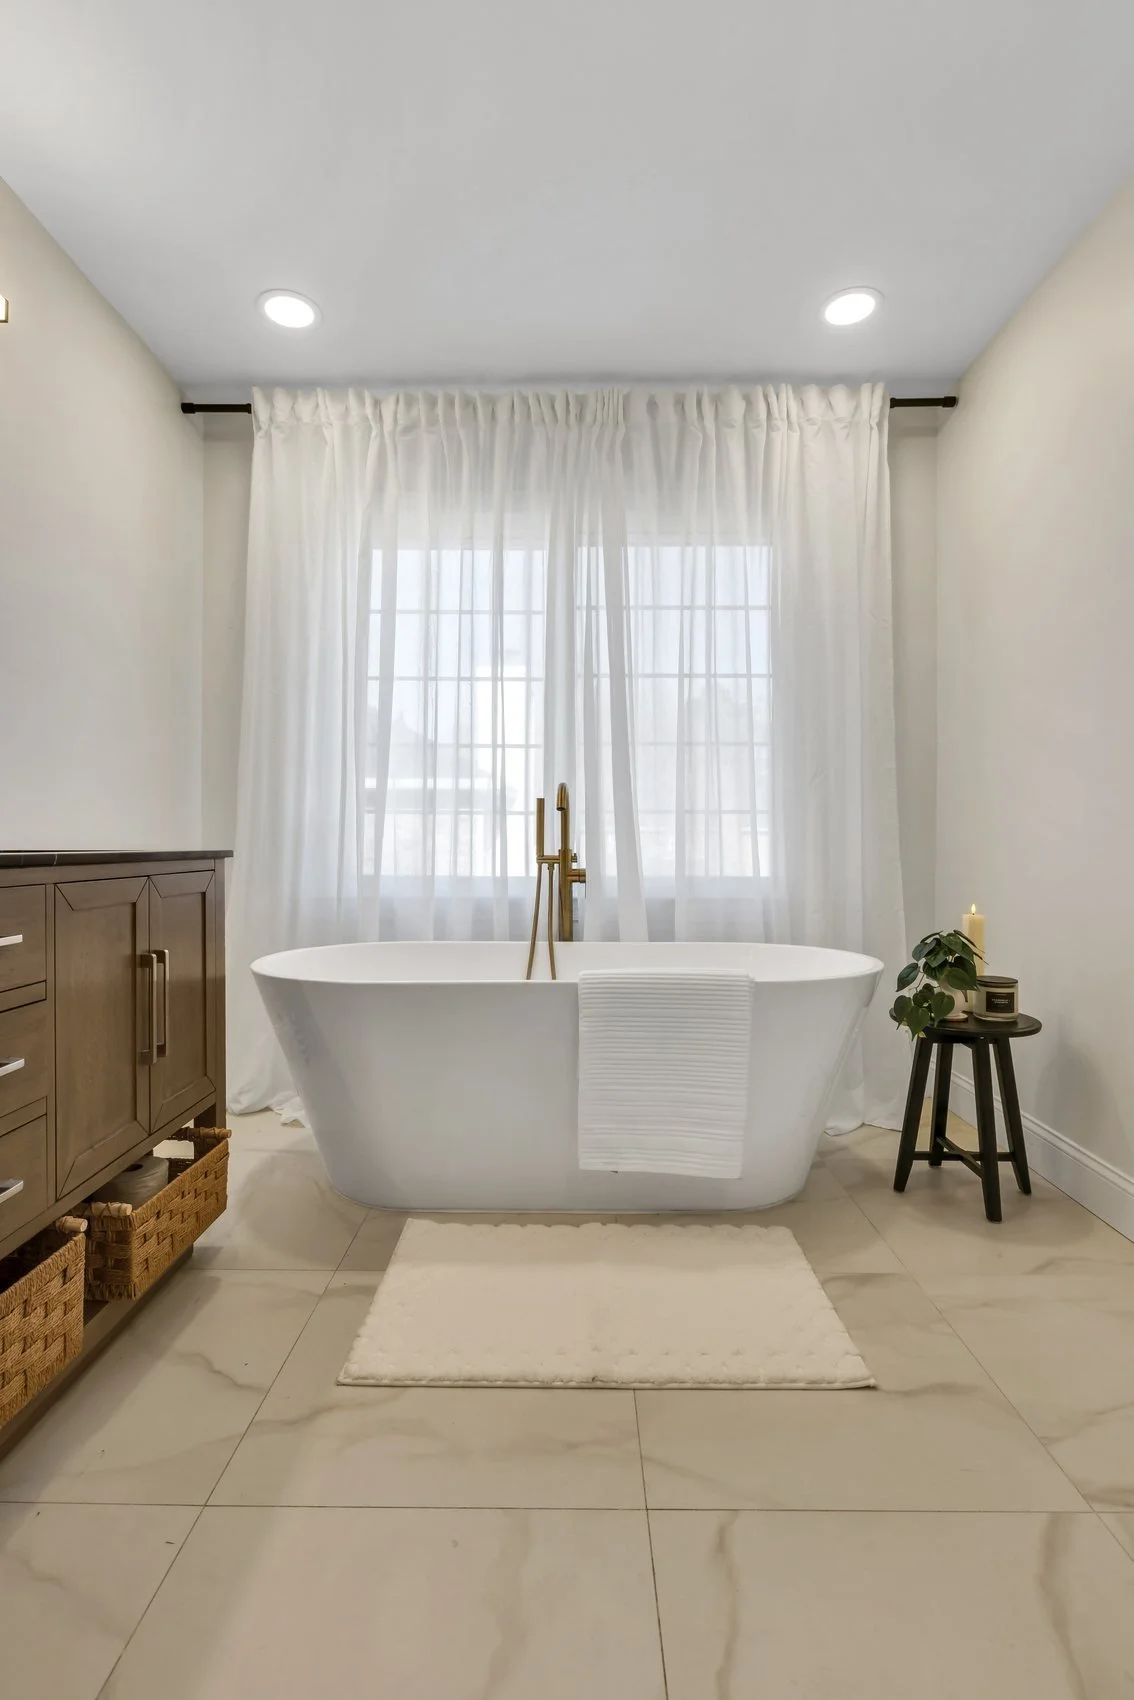
Second Bathroom and Powder Room
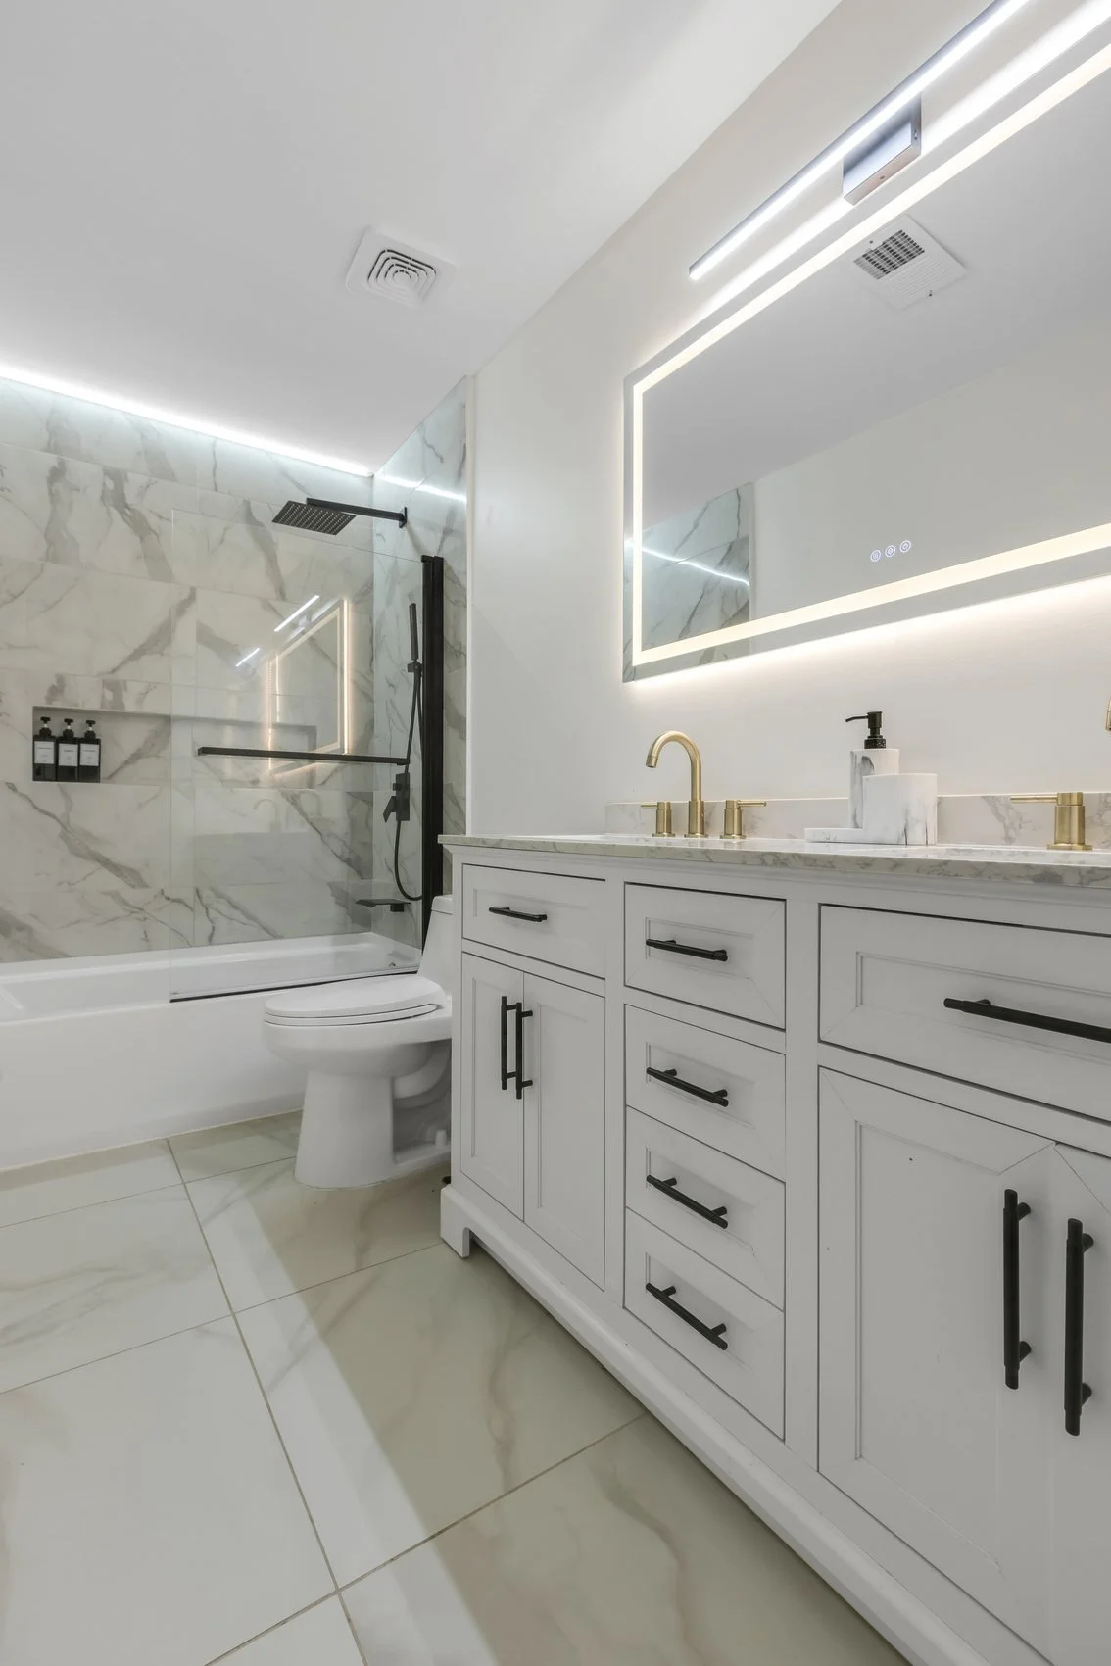
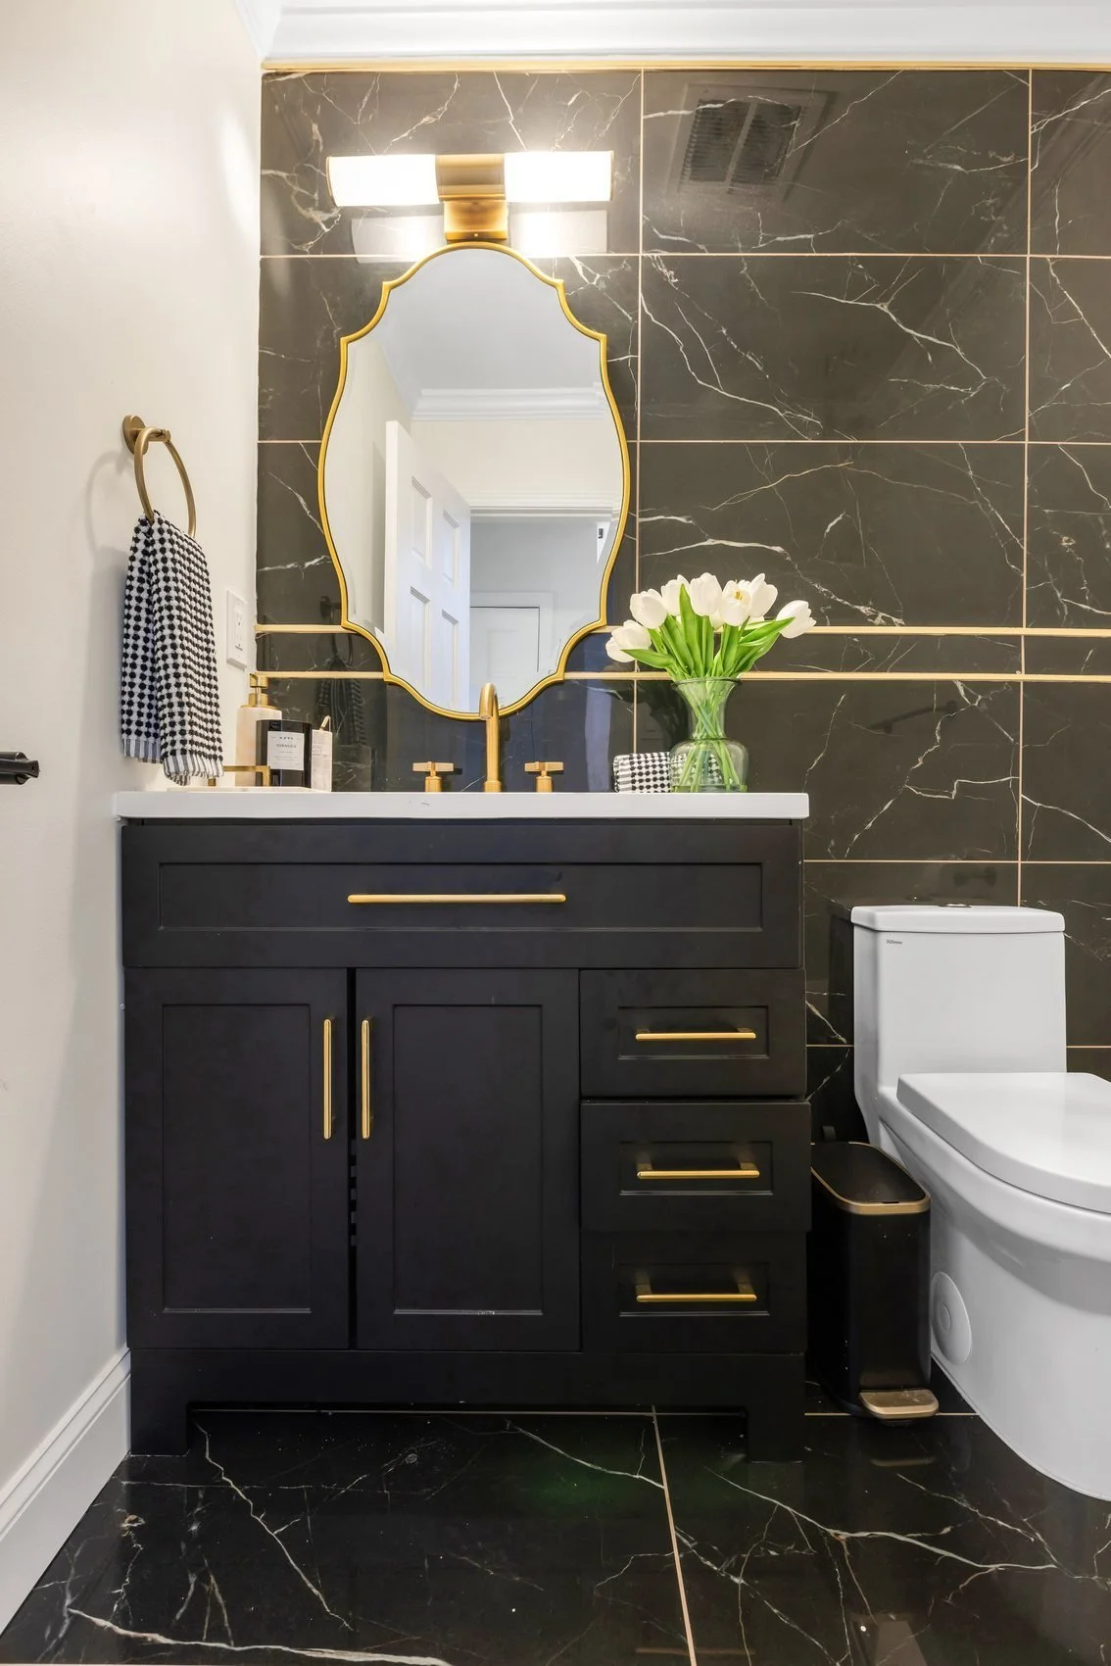
No room was treated as an afterthought. The second bathroom and the powder room carry the same material language, the same quality of finish, and the same quiet confidence as the spaces guests are meant to see.
The Living Spaces
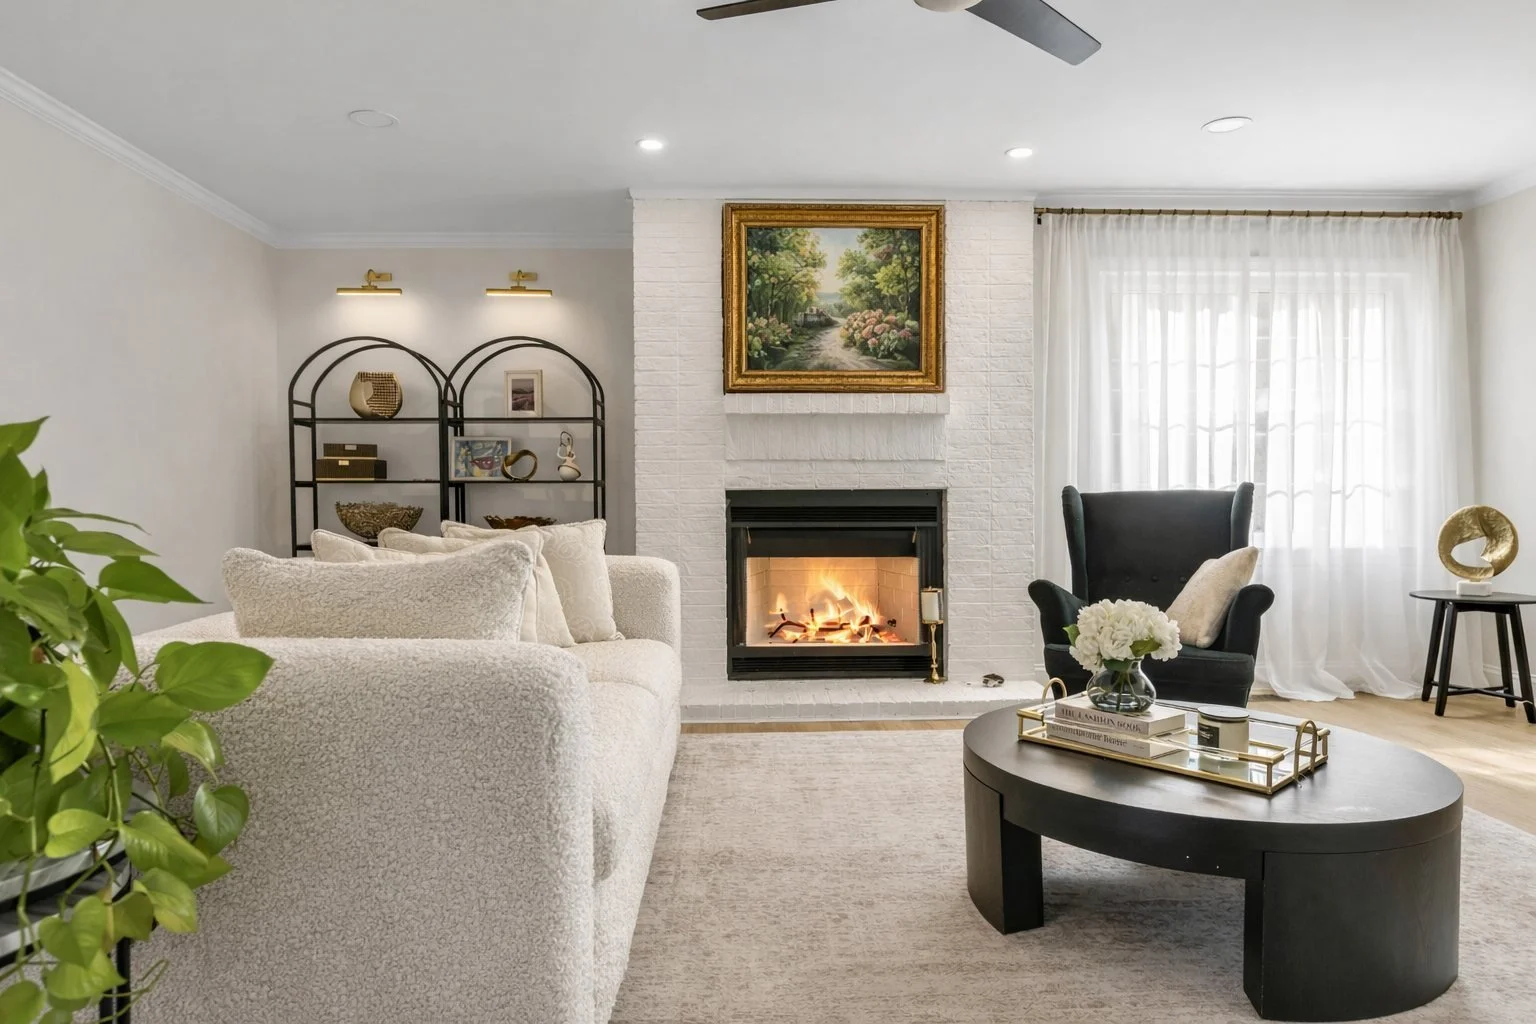
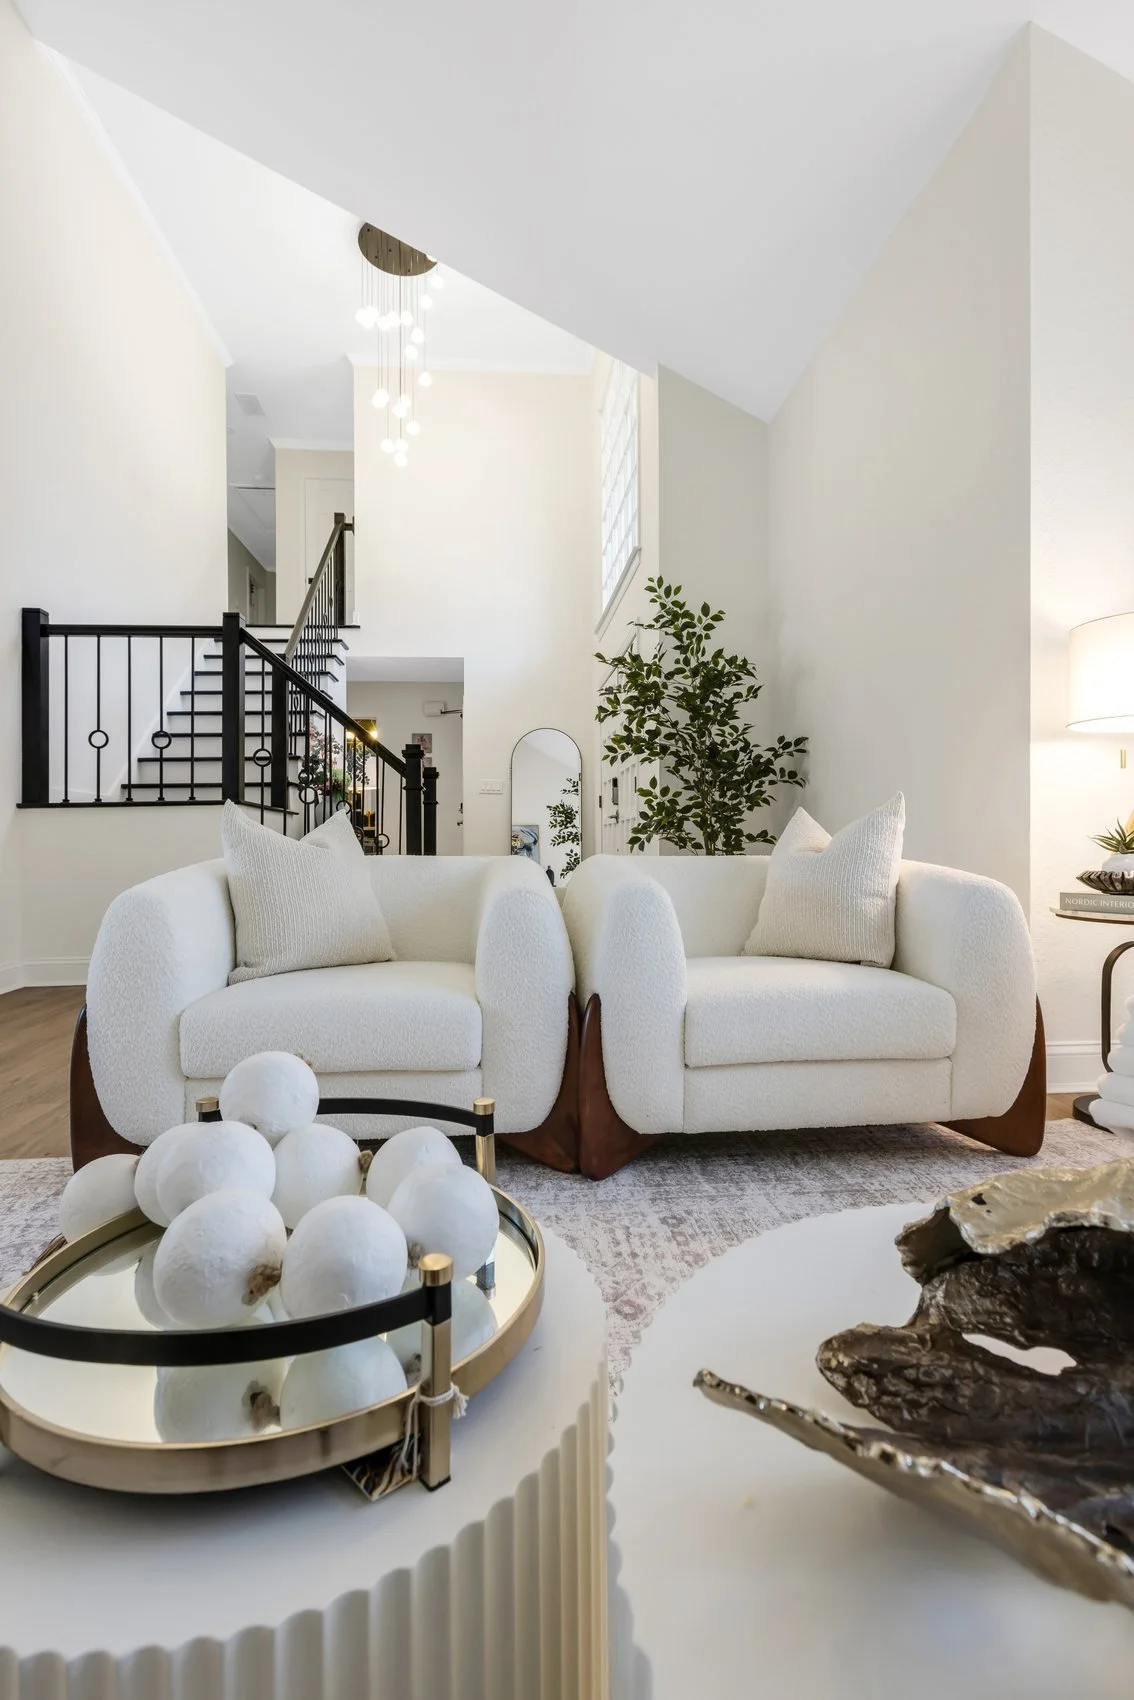
Two rooms, one language. A fresh palette, curated furnishings, and a whitewashed fireplace that remains the heart of the home. Elegant, calm, and entirely liveable. Rooms built for the next thirty years of Sunday mornings.
The Staircase
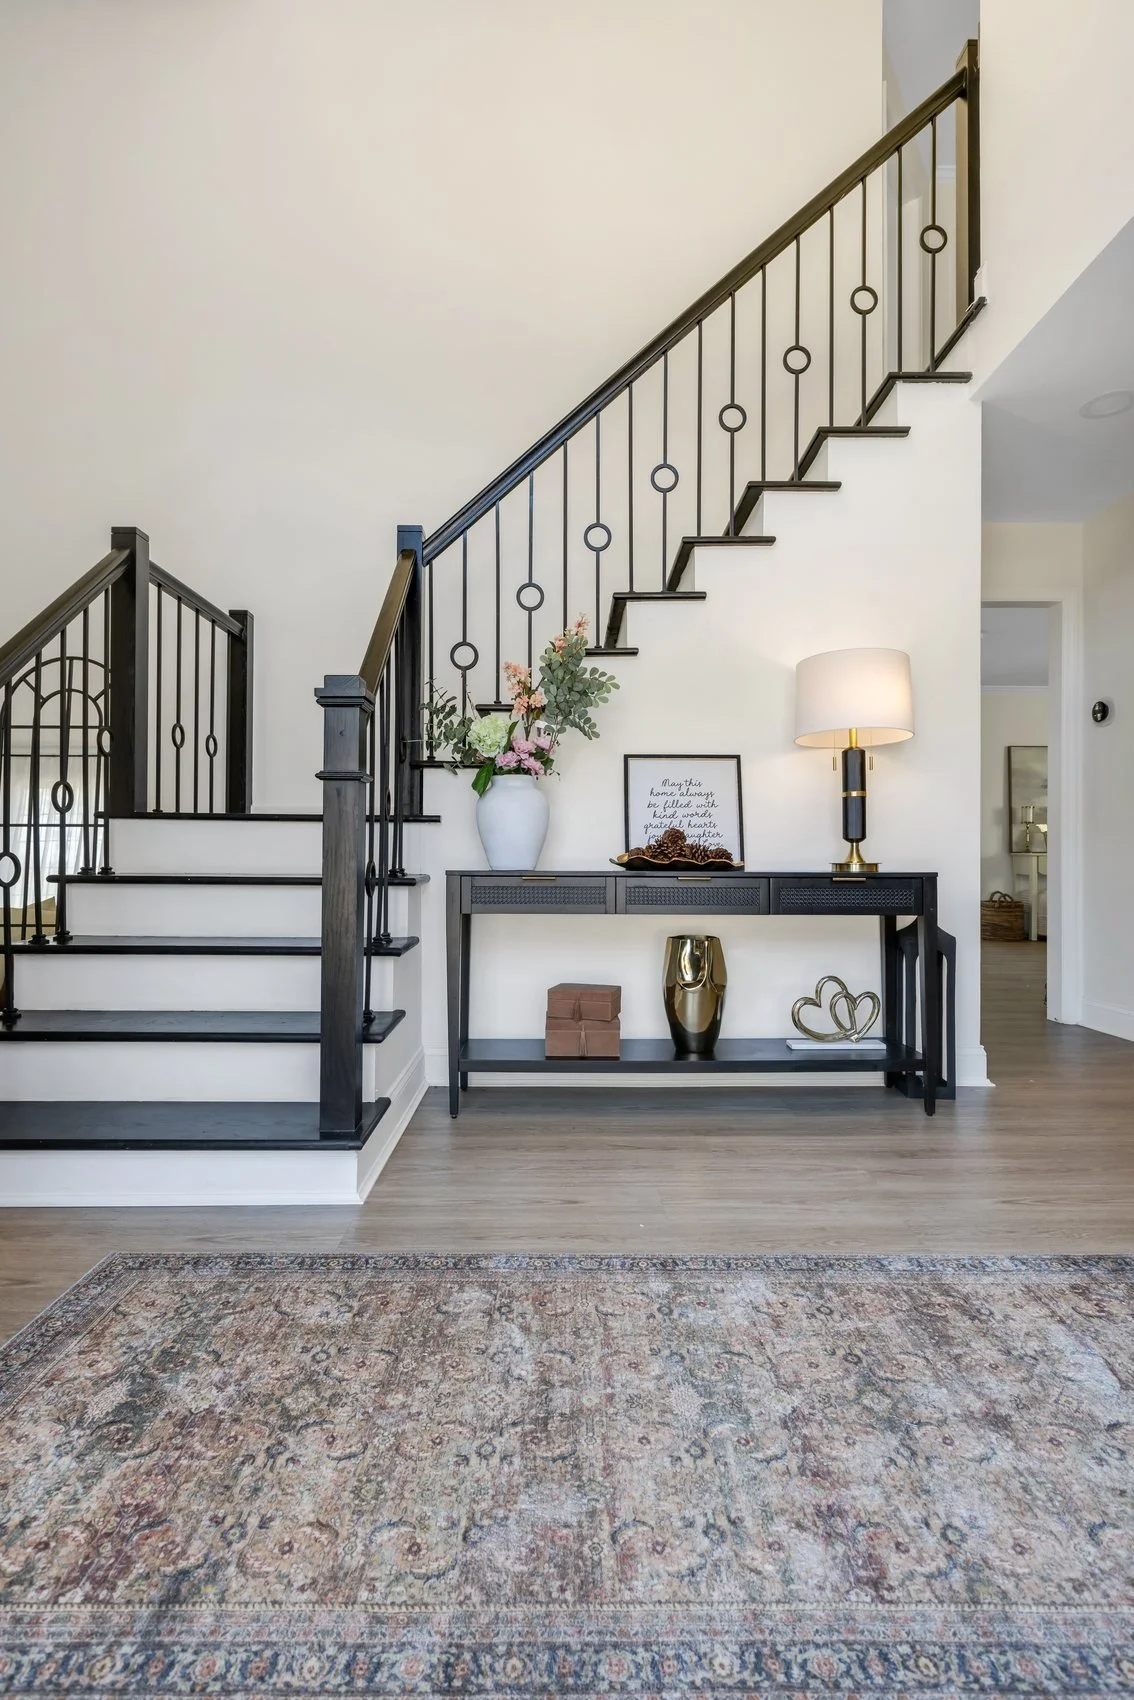
Sleek oak treads, painted risers, and elegant ironwork balustrades. The staircase is now the first thing you notice when you walk through the door. And the last thing you forget.
“Every rough diamond we encounter reminds us why we do this work. Beneath the red walls and the thirty year old tile, there was always a beautiful home. It simply needed someone patient enough to find it, and brave enough to reveal it.”